.png)
BEDS3
BATHS2
SQUARE FEET1,603
MLS#9233219
STATUS(Short Sale) - Under Contract
PROPERTY TYPEResidential - Single Family
SUBDIVISIONPueblo West
Property Description
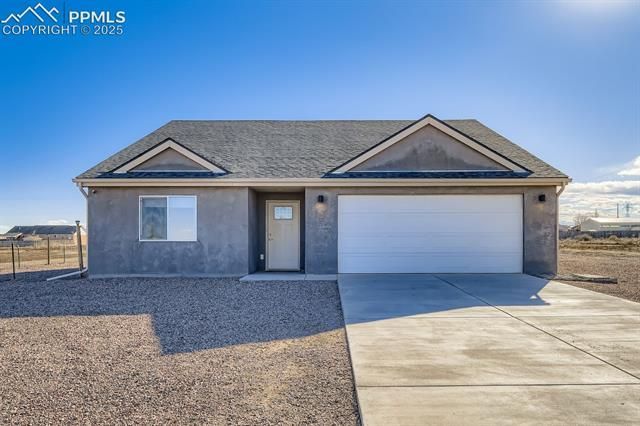
Welcome home! This stunning ranch-style property was freshly built in 2020 on 1.33 acres, located in cul-de-sac with little to no pass-through traffic. The home features 3 spacious bedrooms, 2 modern bathrooms with matching materials, and a nicely sized 2-car garage. The kitchen features newer stainless-steel appliances, stunning but durable quartz countertops, combined with elegant navy-blue cabinetry. The master on-suite includes a double vanity with matching quartz countertops, contemporary tile work, and plenty of storage with a large walk-in closet. The grounds come with maintenance-free xeriscape, a fully fenced backyard perfect for pets, with plenty of room add additional structures (workshop, barn, shed, etc.). Recent updates include new exterior paint and stucco in 2024, providing a newer home that should need next to nothing for years to come. The property sits only minutes from I-25 and less than 30 minutes from Colorado Springs, and 15 minutes from Pueblo, Colorado. Considering Pueblo West? Skip the new-build and save big on landscaping, fencing, and driveway paving. Don't miss out, this stunning property won't last forever!
Property Features
Property Type: Residential - Single Family
Cooling: Central Air
Fireplaces: None
Garage: 2 car attached
Heating: Forced Air
Lot Size: 1.33 Acres
Roof Type: Composite Shingle
Stories: 1.0
Taxes: $2,092
Year Built: 2020
Feature Descriptions
Appliances: Dishwasher, Disposal, Microwave Oven, Oven, Range, Refrigerator
Basement/Foundation: Slab
Days on Site: 242
Existing Utilities: Electricity Connected, Natural Gas Connected
Exterior: Stucco
Floor Plan: Ranch
Floors: Carpet, Ceramic Tile, Luxury Vinyl
Garage Type: Attached
Interior: 9Ft + Ceilings
Laundry Facilities: Main
Lot: 360-degree View
Utilities: Electricity Connected, Natural Gas Connected
View: 360-degree
Water: Municipal
Listed By / Shown By
Listed By
Agency Name: Coldwell Banker Realty
Agency Phone: 719-550-2500
Shown By
Agent Name: Debi Volk
Agent Phone: (719) 310-0149
Agency Title: The Cutting Edge, Realtors

Estimate Your Payment
Estimated Payment
$ 1,922.16 per month $1,650.12 Principal & Interest $174.33 Property Tax $97.71 Homeowner's Insurance
1106 Muskrat Lane | MLS# 9233219
This single family home located at 1106 Muskrat Lane, Pueblo West, CO 81007 is currently listed for sale with an asking price of $335,000. This property was built in 2020 and has 3 bedrooms with 1603 sq. ft. Muskrat Lane is located in the Pueblo West subdivision. Search Pueblo West real estate on debi.thecuttingedgerealtors.com today.