.png)
BEDS3
BATHS2
SQUARE FEET1,818
MLS#241278
STATUSActive
PROPERTY TYPEResidential - Single Family
SUBDIVISIONPueblo West N of Hwy
SCHOOL70
Property Description
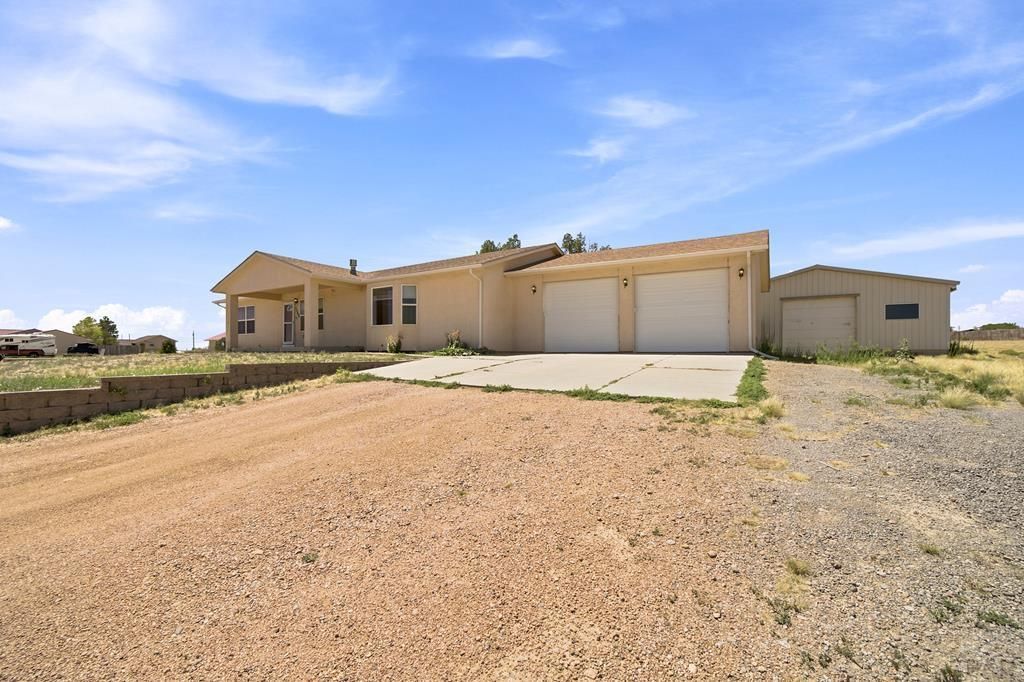
Spacious ranch-style home on 1.71 acres featuring an open floor plan, vaulted ceilings, and generously sized rooms throughout. The dining area offers space for a full dining set and china cabinet, while the kitchen boasts abundant counter space, Gas stove, built-in microwave, pantry, and a sunny bay-window breakfast nook. Convenient main-level laundry is located just off the attached garage. The split-bedroom design provides privacy, with the primary suite featuring vaulted ceilings, a bay window, and a 5-piece bath with a jetted tub and walk-in shower. Two additional bedrooms offer large closets and plenty of natural light. The basement is fully framed and ready for your finishing touches, providing excellent potential for additional living space. A radon mitigation system is already installed for added peace of mind along with Solar. Outside, enjoy a fenced backyard, 1.71 acres of open space, chicken coop, and a huge detached garage/shop with room for vehicles, equipment, hobbies, or storage. If you're looking for space inside and out with endless possibilities, this property is one you won't want to miss!
Property Features
Property Type: Residential - Single Family
Fenced: Yes
Fireplaces: 1
Garage: 4 car attached
Home Style: Ranch
Lot Size: 1.71 Acres
Taxes: $2,718
Year Built: 2004
Feature Descriptions
Approximate Square Footage (Level): 1818 (Main), 1818 (Basement)
Exterior: Unpaved Street, Horses Allowed, RV Parking, Solar Owned
Interior: Jetted Tub, Ceiling Fan(s), Smoke Detector/CO, Walk-in Shower
Landscaping: Wood Fence-Rear
Lot Dimensions: 1.71 Acre(s)
Parking Notes: 2 Car Garage Attached,4+ Car Garage Detached
Patio/Deck: Porch-Covered-Front, Porch-Open-Rear
Local Schools
School District: 70
Listed By / Shown By
Listed By
Agency Name: Elite Home Sales & Property Management
Agency Phone: (719)696-3440
Shown By
Agent Name: Debi Volk
Agent Phone: (719) 310-0149
Agency Title: The Cutting Edge, Realtors

Estimate Your Payment
Estimated Payment
$ 2,469.46 per month $2,117.57 Principal & Interest $226.50 Property Tax $125.39 Homeowner's Insurance
1149 N Linda Court | MLS# 241278
This single family home located at 1149 N Linda Court, Pueblo West, CO 81007 is currently listed for sale with an asking price of $429,900. This property was built in 2004 and has 3 bedrooms with 1818 sq. ft. N Linda Court is located in the Pueblo West N of Hwy subdivision within the 70 school district. Search Pueblo West N Of Hwy real estate on debi.thecuttingedgerealtors.com today.