.png)
BEDS5
BATHS3
MLS#7404527
STATUSActive
PROPERTY TYPEResidential - Single Family
SUBDIVISIONThe Estates At Rolling Hills Ranch
Property Description
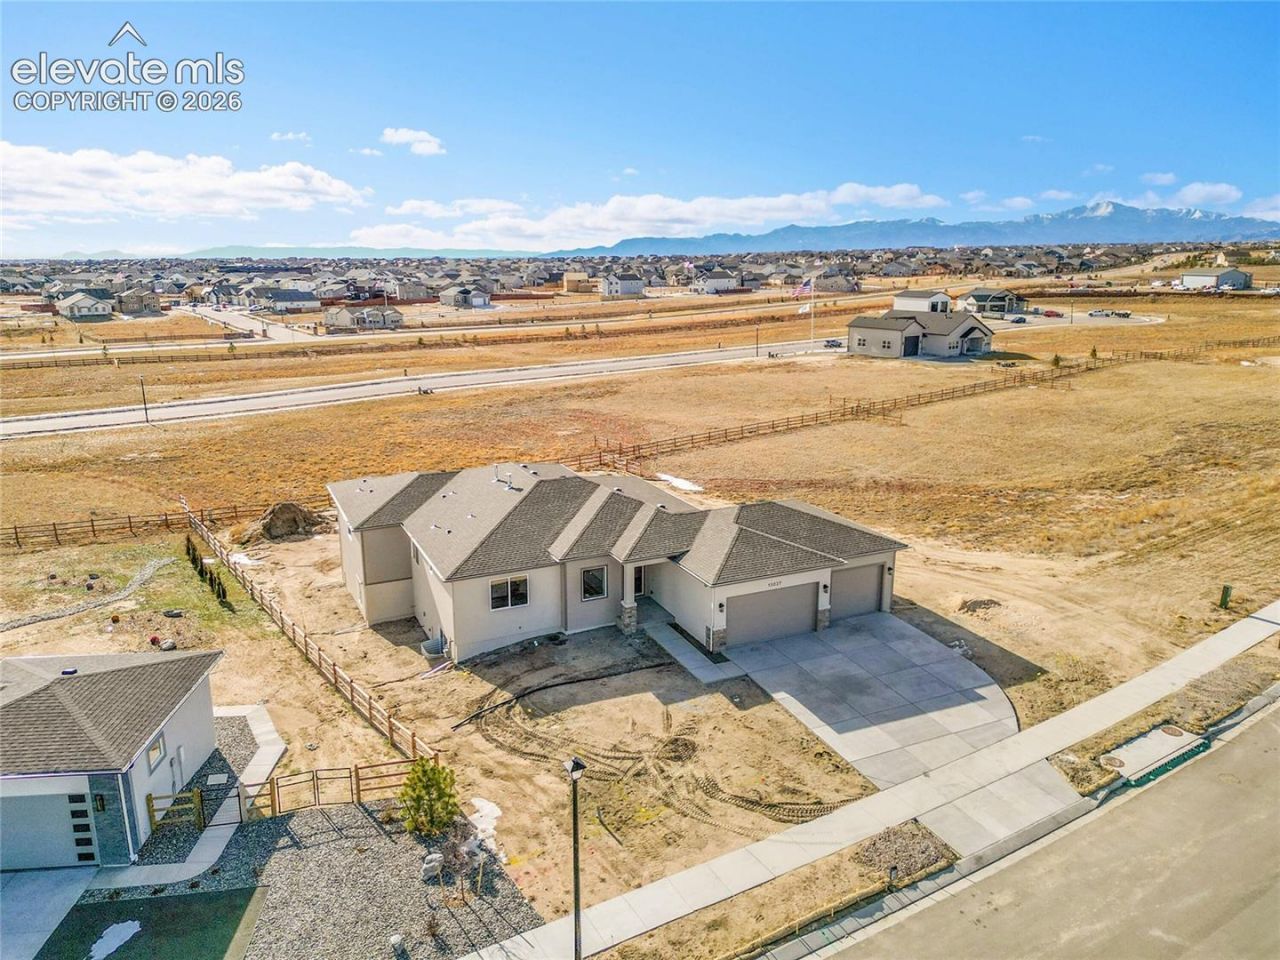
Welcome to luxury Colorado living in The Estates at Rolling Hills Ranch. This brand-new ranch-style home with a finished walkout basement is thoughtfully designed by High Country Homes, a trusted local builder with over 50 years of experience. Inside, you'll find an open-concept layoutthat blends style and function - ideal for everyday living and effortless entertaining. The south-facing deck offersincredible mountain views and plenty of natural light, making it the perfect place to unwind. The gourmet kitchen featuresbrand-new LG appliances and a sleek design that brings both beauty and performance. The finished walkout basementoffers additional living space, is roughed in for a future wet bar, and provides extra room for hobbies, guests, or futureexpansion. With 4 bedrooms, 3 bathrooms, and a 3-car garage, there's space for everything you need. Set on over half anacre, this home offers a rare combination of privacy and access to incredible amenities - including sewer, water, and parkmaintenance through the DRC. Enjoy a fully equipped fitness and aerobics center, indoor gymnasium, indoor and outdoorpools, a whirlpool spa, lazy river, and splash/play areas. Plus, a brand-new 45,000 sq ft Field House is coming soon! Don'tmiss this opportunity to live in one of Colorado Springs' most desirable communities - where comfort, convenience, andscenic beauty come together.
Property Features
Property Type: Residential - Single Family
Cooling: None
Fireplaces: Gas, Main Level, One
Heating: Forced Air
Lot Size: 0.55 Acres
Roof Type: Composite Shingle
Stories: 1.0
Taxes: $3,163
Year Built: 2025
Feature Descriptions
Appliances: Cook Top, Dishwasher, Oven
Basement/Foundation: Full Basement, Walk Out
CommunityFeatures: Club House, Fitness Center, Golf Course, Parks or Open Space, Playground Area, Pool
Days on Site: 78
Existing Utilities: Cable Available, Electricity Available, Natural Gas Available, Other
Exterior: Stucco, Wood
Floor Plan: Ranch
Garage Amenities: Even with Main Level, Oversized
Garage Type: Attached
Laundry Facilities: Electric Hook-up, Main
LotDescription: Mountain View
Percentage of Basement Finished: 53
Sewer: Sewer
Square Footage: 2106 (Basement)
View: Mountain
Water: Municipal
Listed By / Shown By
Listed By
Agency Name: LPT Realty LLC
Agency Phone: 775-544-1328
Shown By
Agent Name: Debi Volk
Agent Phone: (719) 310-0149
Agency Title: The Cutting Edge, Realtors

Estimate Your Payment
Estimated Payment
$ 4,953.95 per month $4,428.24 Principal & Interest $263.50 Property Tax $262.21 Homeowner's Insurance
13027 Sunrise Ridge Drive | MLS# 7404527
This single family home located at 13027 Sunrise Ridge Drive, Peyton, CO 80831 is currently listed for sale with an asking price of $899,000. This property was built in 2025 and has 5 bedrooms. Sunrise Ridge Drive is located in the The Estates At Rolling Hills Ranch subdivision. Search The Estates At Rolling Hills Ranch real estate on debi.thecuttingedgerealtors.com today.