.png)
BEDS6
BATHS3
MLS#5434689
STATUSActive
PROPERTY TYPEResidential - Single Family
SUBDIVISIONWilshire
Property Description
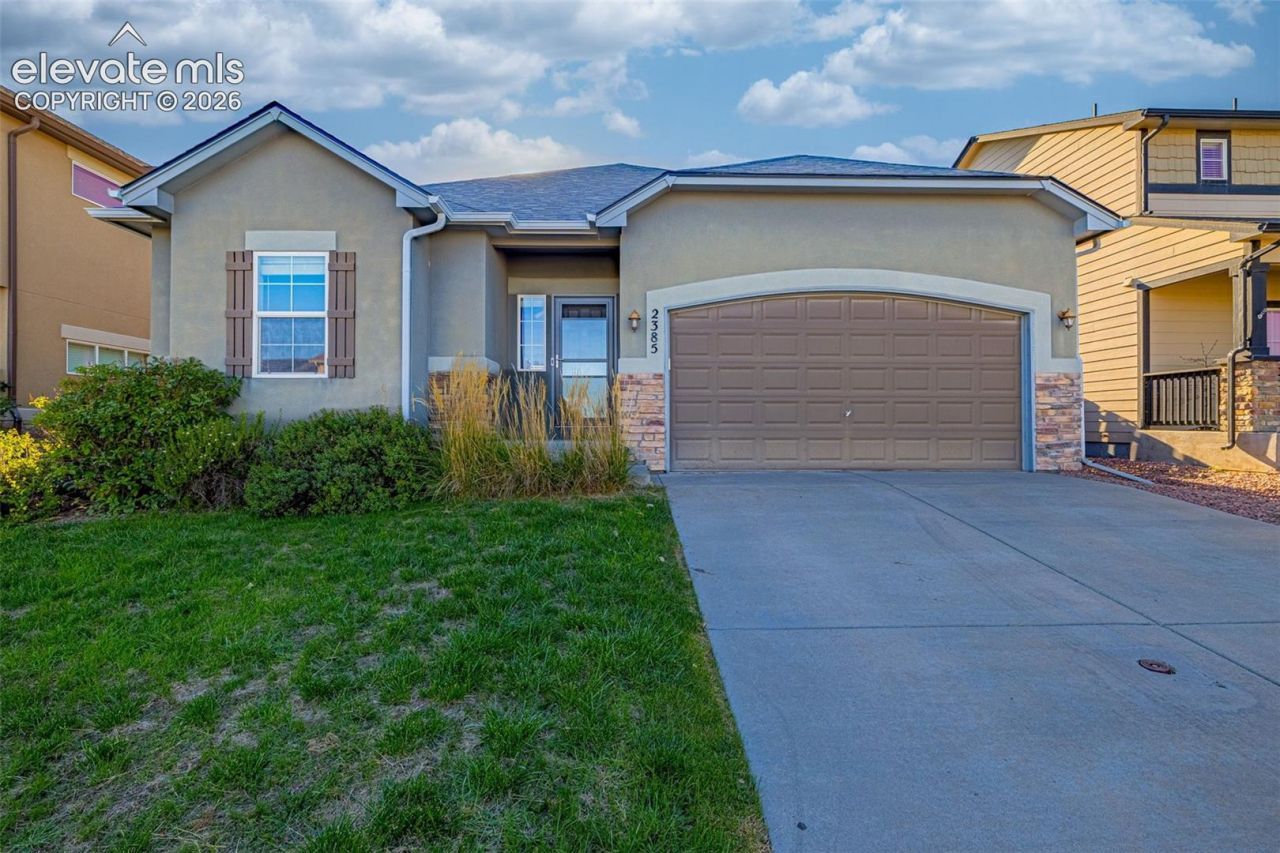
Welcome home to a rare ranch floorplan with 6 bedrooms and 3 full bathrooms. One unfinished, basement bedroom is currently outfitted as a workspace, complete with desk-styled countertops and a utility sink, making the perfect craft room for projects in process. Kitchen features granite countertops, island with overhang, stainless steel appliances, slim backsplash, and a reverse osmosis sink tap. The primary bedroom on the main level has an expansive, west-facing window overlooking the grassy lawn that lets in plenty of natural light. After sunset, two overhead recessed canned lighting remove the need for bedside lamps, freeing up more space on your nightstand. With ceilings an inch shy of 9 ft, the basement rec room feels extremely spacious, especially with the extra tall windows. Attached 2-car garage has an exterior door to the side yard, which leads to the fully-fenced backyard with retaining wall, a 200-sqft concrete patio, and fully functional perimeter drain. Active radon mitigation system, smart thermostat, ring doorbell, hardwired smoke detectors, and laundry machines come with the property.
Property Features
Property Type: Residential - Single Family
Cooling: Ceiling Fan(s), Central Air
Fenced: Yes
Fireplaces: None
Heating: Forced Air
Lot Size: 0.14 Acres
Roof Type: Composite Shingle
Stories: 1.0
Taxes: $3,256
Year Built: 2013
Feature Descriptions
Appliances: Dishwasher, Disposal, Dryer, Kitchen Vent Fan, Microwave Oven, Oven, Range, Refrigerator, Washer
Basement/Foundation: Full Basement
Existing Utilities: See Prop Desc Remarks
Exterior: Stucco
Fence: Rear
Floor Plan: Ranch
Garage Type: Attached
Laundry Facilities: Electric Hook-up, Main
LotDescription: See Prop Desc Remarks
Percentage of Basement Finished: 92
Sewer: Sewer
Square Footage: 1630 (Basement)
Water: Municipal
Listed By / Shown By
Listed By
Agency Name: Action Team Realty
Agency Phone: 719-559-8400
Shown By
Agent Name: Debi Volk
Agent Phone: (719) 310-0149
Agency Title: The Cutting Edge, Realtors

Estimate Your Payment
Estimated Payment
$ 2,906.12 per month $2,487.50 Principal & Interest $271.33 Property Tax $147.29 Homeowner's Insurance
2385 Reed Grass Way | MLS# 5434689
This single family home located at 2385 Reed Grass Way, Colorado Springs, CO 80915 is currently listed for sale with an asking price of $505,000. This property was built in 2013 and has 6 bedrooms. Reed Grass Way is located in the Wilshire subdivision. Search Wilshire real estate on debi.thecuttingedgerealtors.com today.