.png)
BEDS4
BATHS4
MLS#1807085
STATUSActive
PROPERTY TYPEResidential - Single Family
SUBDIVISIONDiscovery
Property Description
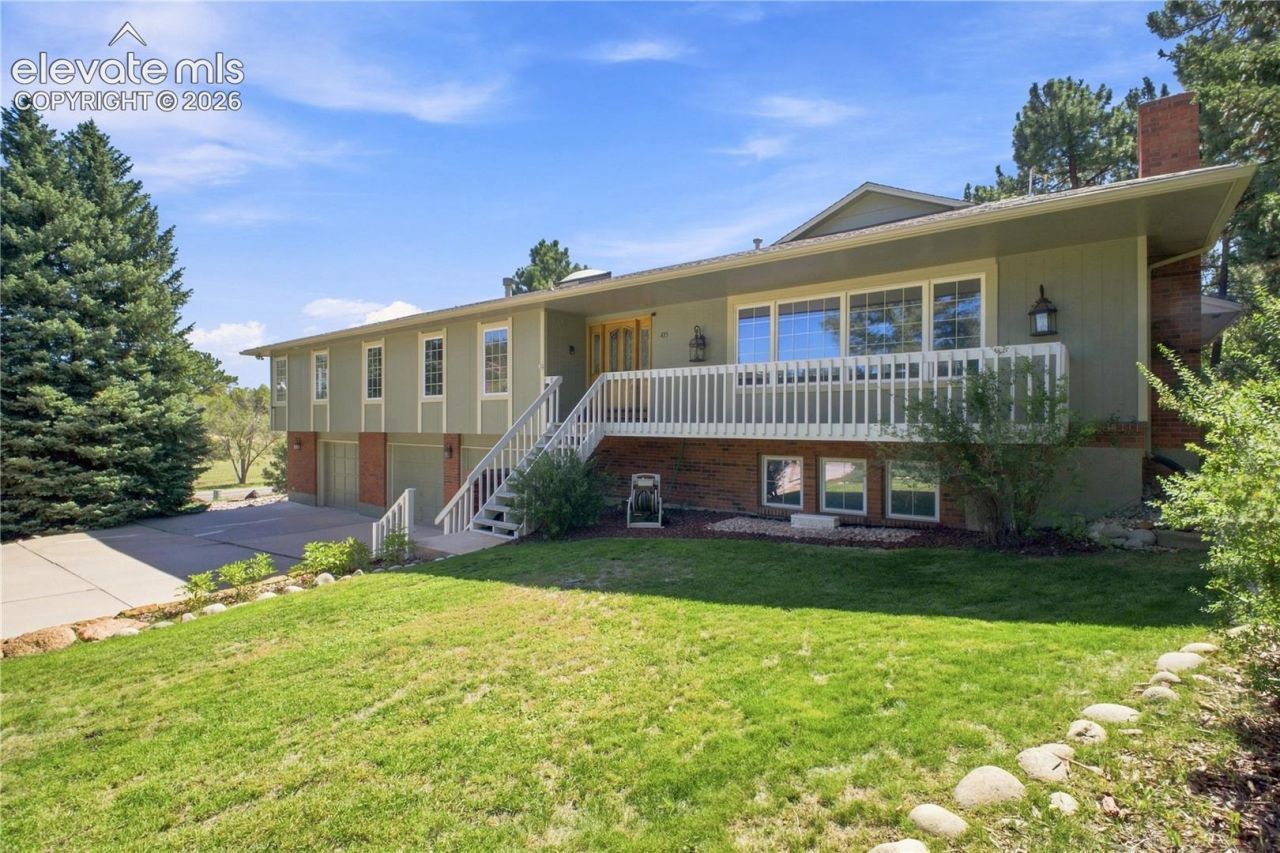
Welcome to this truly one-of-a-kind 4-bedroom home nestled in a beautiful, tree-lined setting within the highly coveted Academy School District 20! From the moment you arrive, you'll appreciate the peaceful surroundings, mature trees, and thoughtfully planted iris flowers that add seasonal color and charm throughout the property. Inside, an abundance of skylights fills the home with natural light, creating a warm and inviting atmosphere. The kitchen features beautiful granite countertops and comes complete with all appliances, making it move-in ready. Enjoy the outdoors from the beautiful deck or take in the serene views of a grassy meadow visible from several windows throughout the home. With its unique character, wonderful location, natural surroundings, and inviting spaces, this special property offers a rare opportunity to own a home that feels both private and connected to everything Colorado Springs has to offer.
Property Features
Property Type: Residential - Single Family
Cooling: Ceiling Fan(s), Central Air
Fenced: Yes
Fireplaces: Basement, Main Level
Heating: Forced Air, Natural Gas
Lot Size: 0.57 Acres
Roof Type: Composite Shingle
Stories: 1.0
Taxes: $3,292
Year Built: 1978
Feature Descriptions
Appliances: Cook Top, Dishwasher, Disposal, Double Oven, Dryer, Gas in Kitchen, Microwave Oven, Refrigerator, Washer
Basement/Foundation: Crawl Space, Full Basement
Existing Utilities: Cable Available, Electricity Connected
Exterior: Brick, Fiber Cement, Wood
Fence: Rear
Floor Plan: Ranch
Garage Amenities: Workshop
Garage Type: Attached
Laundry Facilities: Main
LotDescription: Corner, Mountain View, Trees/Woods
OtherStructures: Gazebo
Outbuilding(s): Yes
Percentage of Basement Finished: 90
Sewer: Sewer
Square Footage: 2025 (Basement)
View: Mountain
Water: Municipal
Wooded: Yes
Listed By / Shown By
Listed By
Agency Name: Box State Properties
Agency Phone: 719-258-7157
Shown By
Agent Name: Debi Volk
Agent Phone: (719) 310-0149
Agency Title: The Cutting Edge, Realtors

Estimate Your Payment
Estimated Payment
$ 3,921.30 per month $3,443.09 Principal & Interest $274.33 Property Tax $203.88 Homeowner's Insurance
435 W Woodmen Road | MLS# 1807085
This single family home located at 435 W Woodmen Road, Colorado Springs, CO 90919 is currently listed for sale with an asking price of $699,000. This property was built in 1978 and has 4 bedrooms. W Woodmen Road is located in the Discovery subdivision. Search Discovery real estate on debi.thecuttingedgerealtors.com today.