.png)
BEDS3
BATHS3
SQUARE FEET1,922
MLS#3425083
STATUSActive
PROPERTY TYPEResidential - Condominium
SUBDIVISIONWinewood Village
Property Description
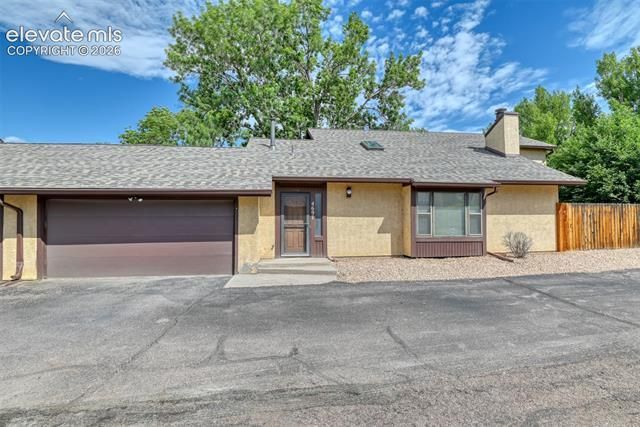
Rare find with over 1900 total sq. ft. Located at the rear of the complex with 3 bedrooms, 3 baths, large 2 car garage and community amenities: Clubhouse Hot Tub, Sauna and Swimming Pool. You will love the primary suite and laundry all located on the main level. This end unit condominium offers everything you’re looking for. Fall in love with the open feel of the main level living space with vaulted ceiling and 2-story of windows on either side of the fireplace, a bay-bump out window that makes a wonderful sitting area during the summer or winter months along with the skylight which all bring in lots of natural lighting. The kitchen offers ample cabinet and counter space as well as a generous dining area that walks out to a private patio, perfect for outdoor dining and relaxation. Wanting a more formal dining space, you got it! The upper-level features catwalk that opens to the great room and leads to 2 nice size bedrooms, loft space that could easily be converted into another bedroom. Don’t worry about storage as there’s a 9 x 15 storage closet upstairs.
Property Features
Property Type: Residential - Condominium
Cooling: Ceiling Fan(s), Wall Unit(s)
Fireplaces: Main Level, One, Wood Burning
Garage: 2 car attached
Heating: Electric, Forced Air, Natural Gas
Roof Type: Composite Shingle
Stories: 2.0
Taxes: $1,030
Year Built: 1979
Feature Descriptions
Appliances: Dishwasher, Disposal, Kitchen Vent Fan, Microwave Oven, Oven, Range, Refrigerator
Association Fee: $444.20 (Monthly)
Basement/Foundation: Slab
Community Features: Club House, Pool
Complex Amenities: Club House, Pool, Tennis
Days on Site: 38
Existing Utilities: Cable Available, Electricity Available, Natural Gas Available
Exterior: Stucco
Floor Plan: 2 Story
Floors: Carpet, Ceramic Tile, Vinyl/Linoleum
Garage Amenities: Oversized
Garage Type: Attached
Interior: Skylight (s), Vaulted Ceilings
Laundry Facilities: Electric Hook-up, Main
Lot: Corner, Cul-de-sac, Level
Square Footage: 1266 (Main)
Unit: End Unit
Utilities: Cable Available, Electricity Available, Natural Gas Available
Water: Municipal
Listed By / Shown By
Listed By
Agency Name: Davidson Biga Realty, Inc.
Agency Phone: 719-522-1222
Shown By
Agent Name: Debi Volk
Agent Phone: (719) 310-0149
Agency Title: The Cutting Edge, Realtors

Estimate Your Payment
Estimated Payment
$ 1,752.71 per month $1,573.77 Principal & Interest $85.75 Property Tax $93.19 Homeowner's Insurance
4691 Winewood Village Drive | MLS# 3425083
This condo located at 4691 Winewood Village Drive, Colorado Springs, CO 80917 is currently listed for sale with an asking price of $319,500. This property was built in 1979 and has 3 bedrooms with 1922 sq. ft. Winewood Village Drive is located in the Winewood Village subdivision. Search Winewood Village real estate on debi.thecuttingedgerealtors.com today.