.png)
BEDS4
BATHS2
MLS#2174398
STATUSActive
PROPERTY TYPEResidential - Single Family
SUBDIVISIONHolly Hills
Property Description
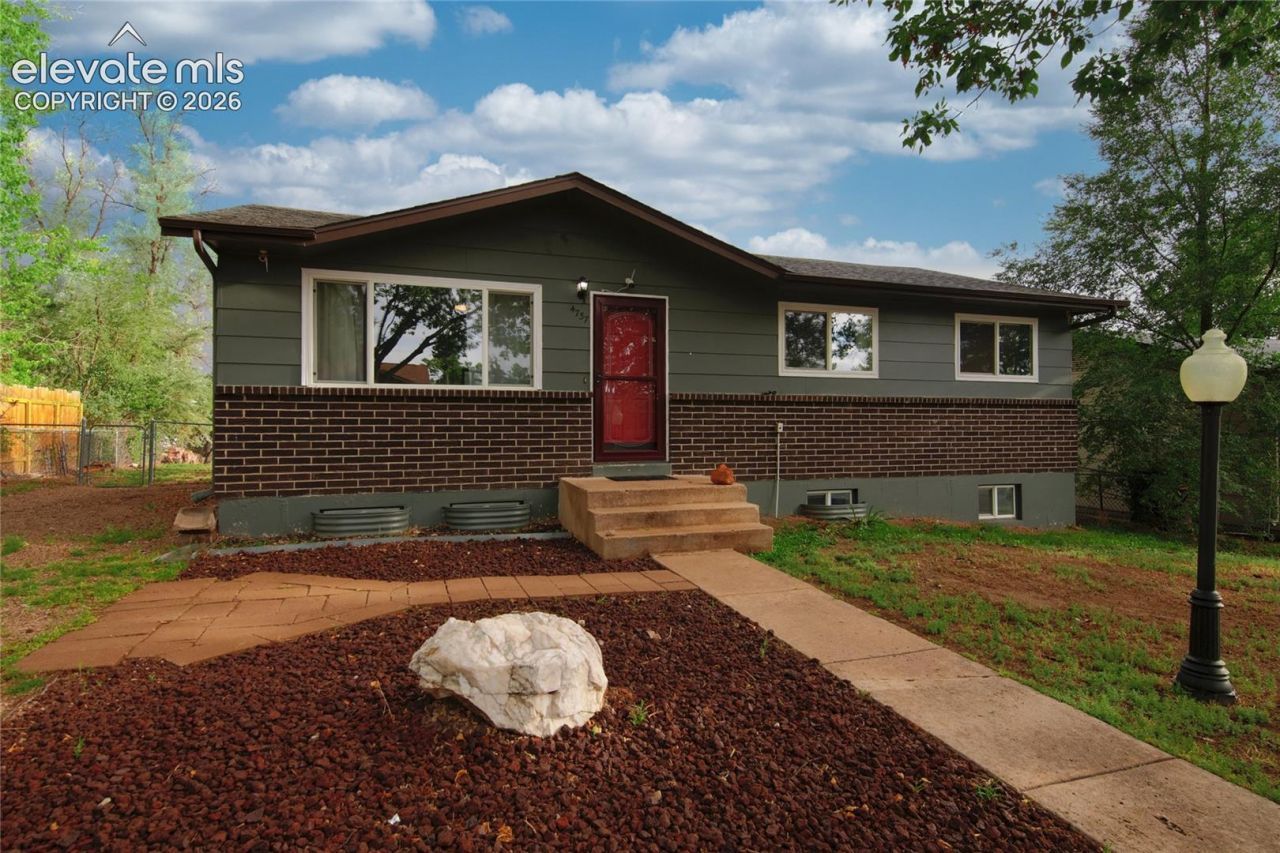
The living here happens on one floor - kitchen, main living space, and bedrooms all on the same level, fresh paint on every wall, and nothing on the list but deciding where the couch goes. The kitchen sits center on the main level, with direct access to the backyard. Ceiling fans turn overhead through the warm months, central air behind them for when Summer gets serious. And when you want more house, it's already there: the basement is just about fully finished and runs naturally cooler through the summer - a rec room, a home office, guest space, or all three at once, without borrowing an inch from the main level. Laundry hookups are down there too. Then there's the part you notice in the mailbox. The 4.9 kW solar array is owned outright and conveys free and clear, No lease to assume, no payment to qualify for, no transfer approval to wait on. Outside, the .18-acre lot is enough yard to enjoy without losing a Saturday to it, with room alongside for a trailer or RV. No HOA. Minutes to Academy Blvd and the Powers corridor.
Property Features
Property Type: Residential - Single Family
Cooling: Ceiling Fan(s), Central Air
Fenced: Yes
Heating: Forced Air
Lot Size: 0.18 Acres
Roof Type: Composite Shingle
Stories: 1.0
Taxes: $1,295
Year Built: 1972
Feature Descriptions
Appliances: Dishwasher, Disposal, Microwave Oven, Oven, Range, Refrigerator
Basement/Foundation: Full Basement
CommunityFeatures: Parks or Open Space
Days on Site: 10
Existing Utilities: Cable Available, Electricity Available, Electricity Connected, Natural Gas Available, Natural Gas Connected, Solar, Telephone
Exterior: Brick, Masonite Type
Fence: Rear
Floor Plan: Ranch
Garage Type: None
Laundry Facilities: Basement, Electric Hook-up
LotDescription: Level, Mountain View
OtherStructures: Storage Shed
Outbuilding(s): Yes
Percentage of Basement Finished: 95
Sewer: Sewer
Square Footage: 995 (Basement)
View: Mountain
Water: Municipal
Listed By / Shown By
Listed By
Agency Name: Metro Real Estate Group
Agency Phone: 719-219-6741
Shown By
Agent Name: Debi Volk
Agent Phone: (719) 310-0149
Agency Title: The Cutting Edge, Realtors

Estimate Your Payment
Estimated Payment
$ 2,142.62 per month $1,921.04 Principal & Interest $107.83 Property Tax $113.75 Homeowner's Insurance
4737 N Splendid Circle | MLS# 2174398
This single family home located at 4737 N Splendid Circle, Colorado Springs, CO 80917 is currently listed for sale with an asking price of $390,000. This property was built in 1972 and has 4 bedrooms. N Splendid Circle is located in the Holly Hills subdivision. Search Holly Hills real estate on debi.thecuttingedgerealtors.com today.