.png)
BEDS3
BATHS3
SQUARE FEET1,923
MLS#6975722
STATUSActive
PROPERTY TYPEResidential - Single Family
SUBDIVISIONSoaring Eagles
Property Description
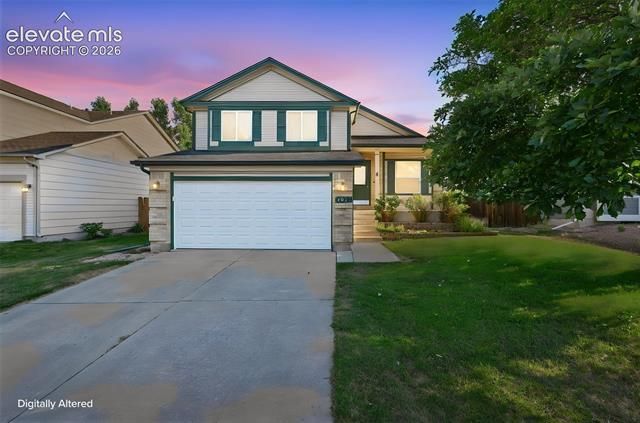
Welcome home to this beautifully maintained 4-level home offering comfort, space, and endless possibilities! From the moment you arrive, you’ll appreciate the mature trees that provide wonderful curb appeal and beautiful mountain views down the road, adding to the home’s welcoming atmosphere. Step inside to a bright formal living room that flows into the spacious kitchen. Just a few steps down, you’ll find a large family room with durable and scratch resistant laminate wood flooring, creating the perfect space for entertaining, movie nights, or simply relaxing with family and friends. Conveniently located off the family room is a bathroom along with the laundry area. A few more steps down from the lower-level family room you will find the unfinished basement, which offers incredible potential to customize the space to fit your lifestyle. Whether you envision a craft room, workshop, home gym, playroom, guest suite, additional bedroom with a bathroom, home office, or media room, this flexible space is ready for your personal touch. When you venture outside into the backyard, you’ll find the perfect setting for entertaining, gardening, or simply unwinding. Enjoy fresh raspberries and blackberries right from your own yard, while the sprinkler system helps keep the landscaping lush and green all season long. Upstairs, you’ll find three spacious bedrooms and two bathrooms. The primary suite features an attached bath, creating the perfect retreat at the end of the day. Additional updates include a new central air conditioning unit installed in 2023, providing comfort and peace of mind. This well-cared-for home offers space to grow, thoughtful features throughout, and an opportunity to make it uniquely yours. Don’t miss your chance to own this wonderful home that combines a desirable layout, outdoor charm, and room for endless possibilities! Ask agent about incentives.
Property Features
Property Type: Residential - Single Family
Cooling: Ceiling Fan(s), Central Air
Fenced: Yes
Garage: 2 car attached
Heating: Forced Air
Lot Size: 0.14 Acres
Roof Type: Composite Shingle
Taxes: $1,476
Year Built: 2001
Feature Descriptions
Appliances: Dishwasher, Disposal, Dryer, Microwave Oven, Oven, Range, Refrigerator, Washer
Association Fee: $125.00 (Quarterly)
Basement/Foundation: Full Basement
Builder Name: Classic Homes
Days on Site: 1
Existing Utilities: Electricity Connected
Exterior: Alum/Vinyl/Steel
Fence: Rear
Floor Plan: 4-Levels
Garage Amenities: Garage Door Opener
Garage Type: Attached
Laundry Facilities: Lower
Lot: Level
Square Footage: 413 (Basement), 418 (Main)
Utilities: Electricity Connected
Water: Municipal
Listed By / Shown By
Listed By
Agency Name: HomeSmart
Agency Phone: 719-634-8761
Shown By
Agent Name: Debi Volk
Agent Phone: (719) 310-0149
Agency Title: The Cutting Edge, Realtors

Estimate Your Payment
Estimated Payment
$ 2,293.44 per month $2,049.11 Principal & Interest $123.00 Property Tax $121.33 Homeowner's Insurance
4844 Sea Eagle Drive | MLS# 6975722
This single family home located at 4844 Sea Eagle Drive, Colorado Springs, CO 80916 is currently listed for sale with an asking price of $416,000. This property was built in 2001 and has 3 bedrooms with 1923 sq. ft. Sea Eagle Drive is located in the Soaring Eagles subdivision. Search Soaring Eagles real estate on debi.thecuttingedgerealtors.com today.