.png)
BEDS4
BATHS3
SQUARE FEET3,898
MLS#4479403
STATUSActive
PROPERTY TYPEResidential - Single Family
SUBDIVISIONCordera
Property Description
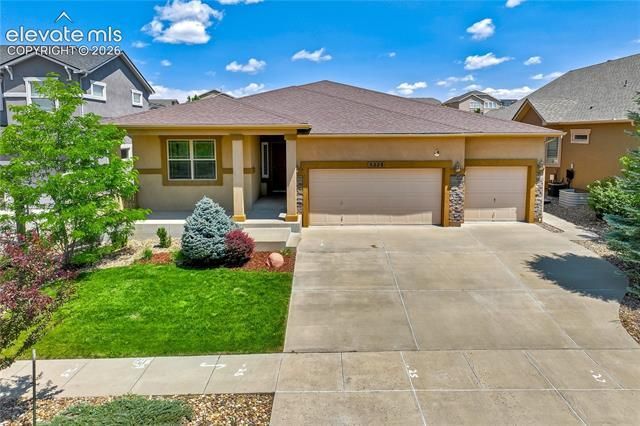
Perfectly positioned within the highly sought-after community of Cordera, this thoughtfully designed ranch style home showcases the perfect blend of timeless style, modern updates + exceptional everyday living. Beautifully refreshed with new interior paint, new carpet, updated light fixtures + rich hardwood flooring, this move-in ready home welcomes you with 9-foot ceilings, abundant natural light, expansive windows overlooking the private backyard + an open-concept floor plan designed for both entertaining + comfortable daily living. At the heart of the home, the beautifully appointed kitchen features slab granite countertops, oversized center island, 42-inch staggered cabinetry w/crown molding, stainless steel appliances including range w/double ovens + abundant prep space, all flowing seamlessly into the dining area + spacious great room anchored by a striking stone gas fireplace. Walk out to the covered patio, fully fenced backyard + separate dog run, creating the perfect setting for relaxing, entertaining or enjoying Colorado's beautiful seasons. The main-level primary suite offers a spacious walk-in closet + luxurious five-piece bath complete w/dual vanities, an oversized soaking tub + walk-in shower w/built-in bench, while a secondary bedroom + full bath provide ideal flexibility for guests. The finished basement expands the home's versatility w/a spacious family room, wet bar, surround sound wiring, 2 additional bedrooms, a 3/4 bath + generous storage, while the unfinished area presents an outstanding opportunity to create a private junior suite w/its own bath. Completing the home are a 3 car garage + beautifully maintained outdoor living spaces. Residents enjoy miles of scenic walking trails, storybook-themed parks, a state-of-the-art community center featuring a fitness facility, outdoor pool, neighborhood events + award-winning Academy District 20 schools, all just minutes from premier shopping, dining, hospitals + everyday conveniences.
Property Features
Property Type: Residential - Single Family
Cooling: Central Air
Fenced: Yes
Fireplaces: Main Level, One
Garage: 3 car attached
Heating: Forced Air
Lot Size: 0.19 Acres
Roof Type: Composite Shingle
Stories: 1.0
Taxes: $2,774
Year Built: 2012
Feature Descriptions
Appliances: Dishwasher, Disposal, Microwave Oven, Range, Refrigerator
Association Fee: $133.00 (Monthly)
Basement/Foundation: Full Basement
Builder Model: Massey
Builder Name: Vantage Hm Corp
Community Features: Community Center, Fitness Center, Hiking or Biking Trails, Parks or Open Space, Playground Area, Pool
Complex Amenities: Club House, Exercise Room, Green Areas, Landscape Maintenance, Playground, Pool
Days on Site: 3
Existing Utilities: Cable Available, Electricity Connected, Natural Gas Connected
Exterior: Stucco
Fence: Rear
Floor Plan: Ranch
Floors: Tile, Vinyl/Linoleum, Wood
Garage Amenities: Oversized
Garage Type: Attached
Interior: 5-Pc Bath,9Ft + Ceilings, Great Room
Laundry Facilities: Main
Lot: Cul-de-sac, Level
Outbuilding(s): Yes
Out Buildings: Dog Run
Percentage of Basement Finished: 54
Square Footage: 1949 (Basement), 1949 (Main)
Utilities: Cable Available, Electricity Connected, Natural Gas Connected
Water: Municipal
Listed By / Shown By
Listed By
Agency Name: The Platinum Group
Agency Phone: 719-536-4444
Shown By
Agent Name: Debi Volk
Agent Phone: (719) 310-0149
Agency Title: The Cutting Edge, Realtors

Estimate Your Payment
Estimated Payment
$ 4,013.78 per month $3,571.16 Principal & Interest $231.17 Property Tax $211.46 Homeowner's Insurance
5228 Monarch Crest Way | MLS# 4479403
This single family home located at 5228 Monarch Crest Way, Colorado Springs, CO 80924 is currently listed for sale with an asking price of $725,000. This property was built in 2012 and has 4 bedrooms with 3898 sq. ft. Monarch Crest Way is located in the Cordera subdivision. Search Cordera real estate on debi.thecuttingedgerealtors.com today.