.png)
BEDS5
BATHS3
MLS#8184449
STATUSActive
PROPERTY TYPEResidential - Single Family
SUBDIVISIONErindale
Property Description
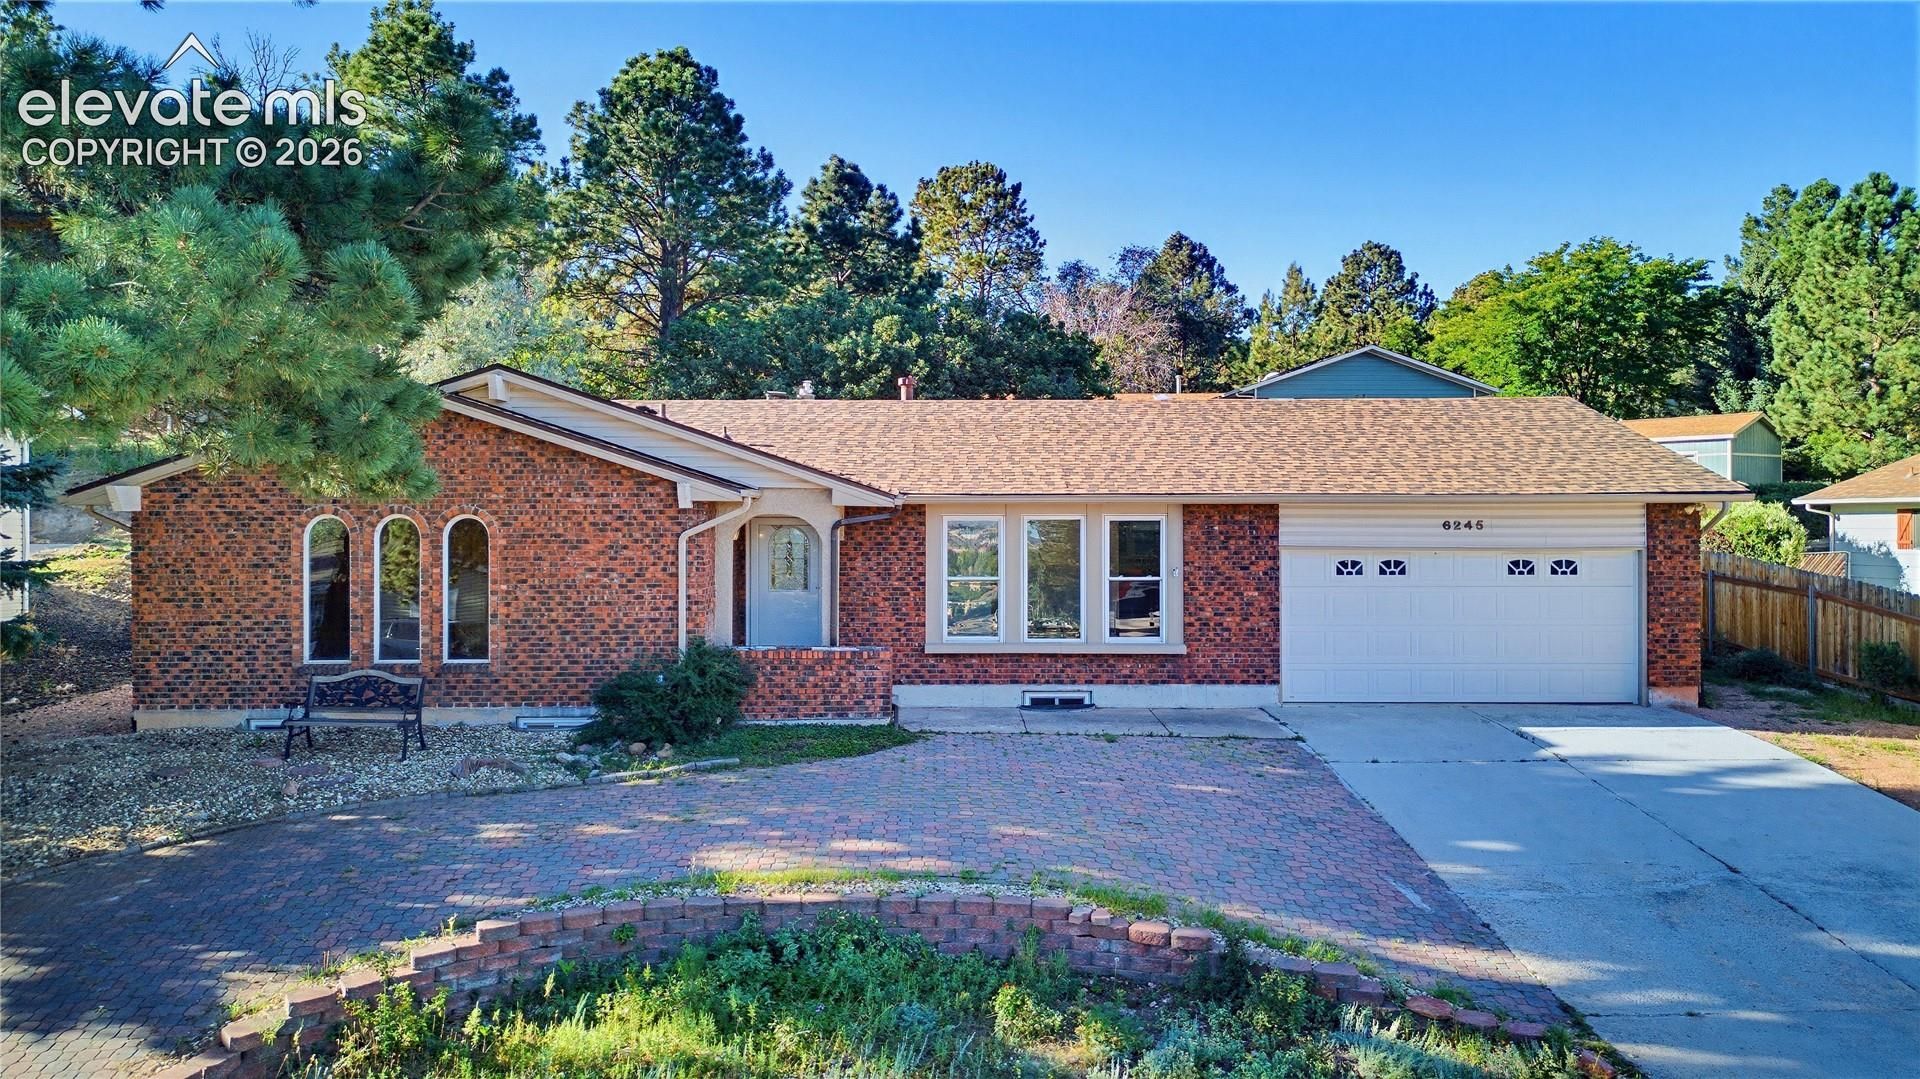
Welcome home to this charming ranch-style property nestled on a spacious 0.20-acre lot in the desirable Erindale neighborhood! From the moment you arrive, the classic brick exterior, mature landscaping, and inviting covered entry set the tone for what's inside. Step through the door to find an updated main level featuring durable luxury vinyl plank flooring, fresh finishes, and an open, light-filled layout. The kitchen shines with solid-surface countertops, stainless steel appliances, and a functional galley design perfect for everyday cooking. Gather around the cozy main-level fireplace on chilly Colorado evenings, or entertain in the generous dining area just steps away. The main level offers three comfortable bedrooms, including a primary suite with an adjoining bath featuring a ceramic tile finish and free-standing shower. Outside, the true showstopper awaits: a large, fully fenced backyard with a large patio, garden space, and plenty of room to play, garden, or simply relax. The basement features plenty of room to play and another fireplace with brick surround to help keep you cozy all year round. There are two more bedrooms, a bathroom, and a huge storage space as well. With great bones, real curb appeal, and room to make it your own, this home is ready for its next chapter. Schedule your private showing today!
Property Features
Property Type: Residential - Single Family
Cooling: Ceiling Fan(s)
Fenced: Yes
Fireplaces: Basement, Main Level, Two
Heating: Forced Air, Natural Gas
Lot Size: 0.20 Acres
Roof Type: Composite Shingle
Stories: 1.0
Taxes: $1,674
Year Built: 1973
Feature Descriptions
Appliances: Dishwasher, Disposal, Gas in Kitchen, Oven, Refrigerator
Basement/Foundation: Full Basement
Existing Utilities: Cable Available, Electricity Connected, Natural Gas Connected, Propane, Solar
Exterior: Wood
Fence: Rear
Floor Plan: Ranch
Garage Type: Attached
LotDescription: Level
Sewer: Sewer
Square Footage: 1493 (Basement)
Water: Municipal
Listed By / Shown By

Estimate Your Payment
Estimated Payment
$ 2,534.29 per month $2,260.91 Principal & Interest $139.50 Property Tax $133.88 Homeowner's Insurance
6245 Altman Drive | MLS# 8184449
This single family home located at 6245 Altman Drive, Colorado Springs, CO 80918 is currently listed for sale by The Cutting Edge, with an asking price of $459,000. This property was built in 1973 and has 5 bedrooms. Altman Drive is located in the Erindale subdivision. Search Erindale real estate on debi.thecuttingedgerealtors.com today.