.png)
BEDS4
BATHS3
SQUARE FEET3,117
MLS#4365266
STATUSActive
PROPERTY TYPEResidential - Single Family
SUBDIVISIONStetson Hills
Property Description
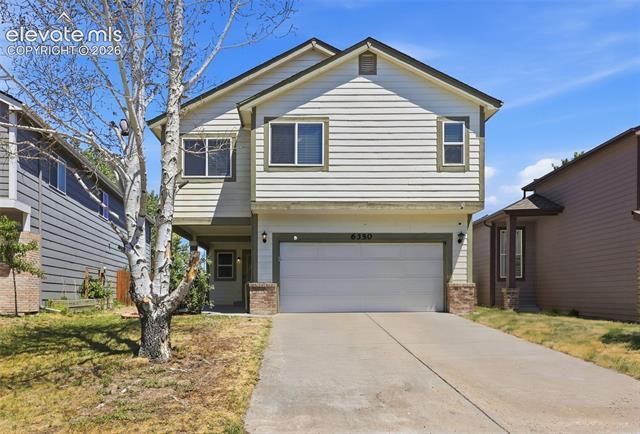
Welcome to this beautiful 4-bedroom, 3-bath, two-story home nestled in a quiet cul-de-sac in desirable Stetson Hills! A spacious covered front porch welcomes you inside to soaring vaulted ceilings and abundant natural light in the open family room and formal dining room. Just beyond, you'll find a cozy living room featuring an electric fireplace and walkout to the backyard. From there you'll flow seamlessly into the open kitchen equipped with stainless steel appliances —perfect for everyday living and entertaining. Step outside to enjoy the fully fenced backyard, where you'll appreciate the privacy and expansive open space beyond with direct access to Sand Creek Trail. Upstairs, all four bedrooms provide comfortable living, including a spacious primary retreat complete with a sitting area and a luxurious 5pc ensuite bath and walk in closet. The unfinished basement offers endless potential to customize the space to fit your needs, whether you envision a large recreation room, home gym, additional living area, or extra storage. No HOA. Central Air Conditioning! Combining a peaceful location with close proximity to dining, shopping and entertainment, and a move-in-ready interior, this exceptional home offers the perfect blend of comfort, convenience, and Colorado living.
Property Features
Property Type: Residential - Single Family
Cooling: Ceiling Fan(s), Central Air
Fenced: Yes
Fireplaces: Electric, Main Level
Garage: 2 car attached
Heating: Electric, Forced Air
Lot Size: 0.09 Acres
Roof Type: Composite Shingle
Stories: 2.0
Taxes: $1,967
Year Built: 1994
Feature Descriptions
Appliances: Dishwasher, Disposal, Gas in Kitchen, Kitchen Vent Fan, Microwave Oven, Oven, Range, Refrigerator
Basement/Foundation: Full Basement
Existing Utilities: Electricity Connected, Natural Gas Connected
Exterior: Brick, Masonite Type
Fence: Rear
Floor Plan: 2 Story
Floors: Carpet, Vinyl/Linoleum, Wood Laminate
Garage Amenities: Garage Door Opener
Garage Type: Attached
Interior: 5-Pc Bath, Vaulted Ceilings
Laundry Facilities: Main
Lot: Backs to Open Space, Cul-de-sac, Level
Square Footage: 900 (Basement), 900 (Main)
Utilities: Electricity Connected, Natural Gas Connected
Water: Municipal
Listed By / Shown By
Listed By
Agency Name: Jenny R Daniels
Agency Phone: 719-359-3680
Shown By
Agent Name: Debi Volk
Agent Phone: (719) 310-0149
Agency Title: The Cutting Edge, Realtors

Estimate Your Payment
Estimated Payment
$ 2,642.10 per month $2,339.73 Principal & Interest $163.83 Property Tax $138.54 Homeowner's Insurance
6350 Emma Lane | MLS# 4365266
This single family home located at 6350 Emma Lane, Colorado Springs, CO 80922 is currently listed for sale with an asking price of $475,000. This property was built in 1994 and has 4 bedrooms with 3117 sq. ft. Emma Lane is located in the Stetson Hills subdivision. Search Stetson Hills real estate on debi.thecuttingedgerealtors.com today.