.png)
BEDS3
BATHS2
MLS#1795061
STATUSActive
PROPERTY TYPEResidential - Single Family
SUBDIVISIONGreenbriar Park
Property Description
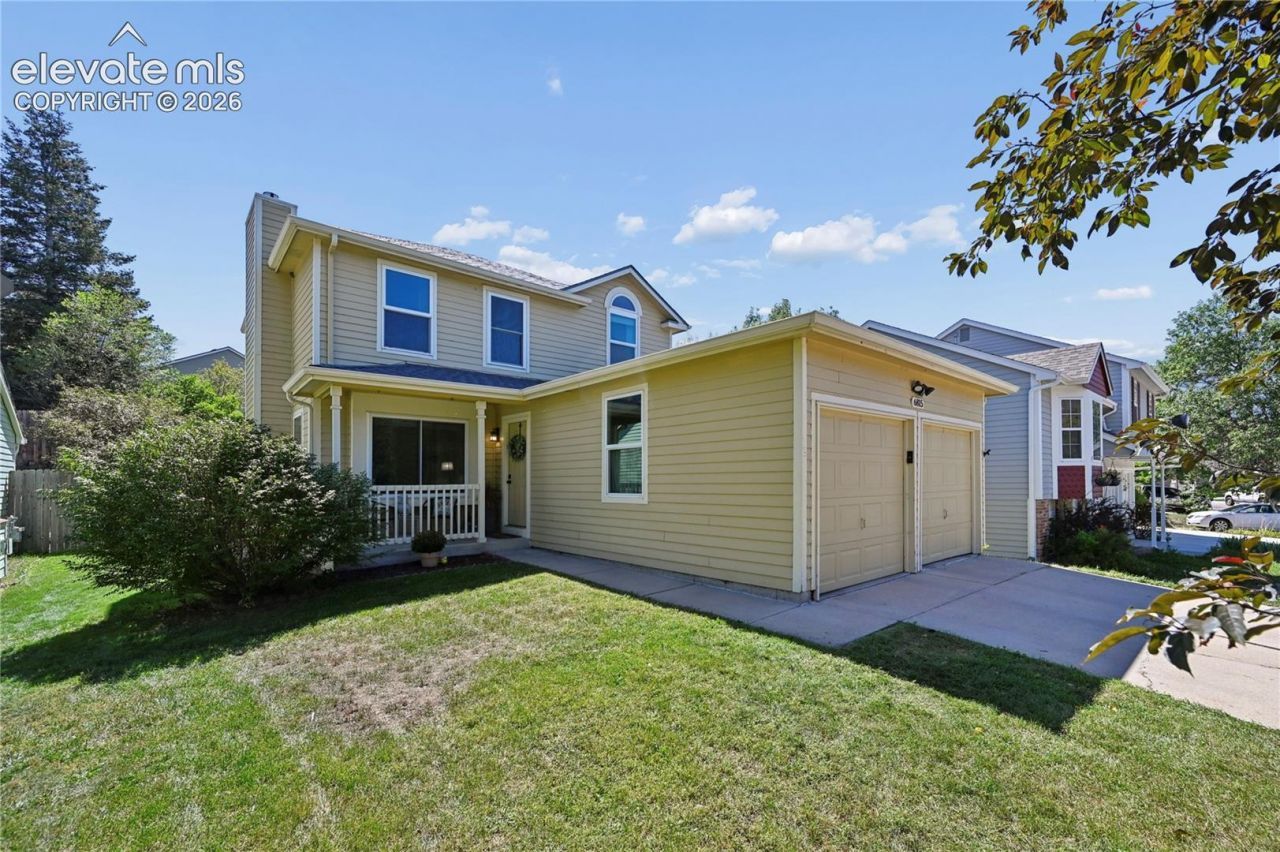
Prime Location Across from Cottonwood Creek Park! This well-maintained 3-bedroom home offers a great combination of comfort, updates, and convenience, all with no HOA. Located directly across from Cottonwood Creek Park, you'll have easy access to trails, open space, recreation, and plenty of opportunities to enjoy the outdoors. The updated kitchen is designed for everyday living featuring double ovens as well as updated counters and backsplash. The living room offers a cozy gas fireplace, creating a warm and inviting space to gather. The large finished basement provides plenty of additional living space with room for entertaining, a recreation area, or whatever best suits your needs. Several major updates add to the home's appeal, including a newer Class 4 shingle roof and new HVAC system. The 4-foot garage extension provides valuable extra space for vehicles, storage, or recreational equipment. Outside, the large concrete patio offers plenty of room for outdoor dining, grilling, entertaining, or simply relaxing. With its incredible park-front location, thoughtful updates, and versatile living spaces, this home offers the best of comfortable Colorado Springs living in a convenient location.
Property Features
Property Type: Residential - Single Family
Cooling: Central Air
Fenced: Yes
Fireplaces: Gas, Main Level
Heating: Forced Air
Lot Size: 0.11 Acres
Roof Type: Composite Shingle
Stories: 2.0
Taxes: $1,555
Year Built: 1984
Feature Descriptions
Appliances: Dishwasher, Disposal, Double Oven, Dryer, Gas in Kitchen, Microwave Oven, Refrigerator, Washer
Basement/Foundation: Full Basement
Existing Utilities: Cable Available, Electricity Connected, Natural Gas Connected
Exterior: Wood
Fence: Rear
Floor Plan: 2 Story
Garage Amenities: Oversized
Garage Type: Attached
LotDescription: Trees/Woods
OtherStructures: Storage Shed
Outbuilding(s): Yes
Percentage of Basement Finished: 84
Sewer: Sewer
Square Footage: 640 (Basement)
Water: Municipal
Wooded: Yes
Listed By / Shown By
Listed By
Agency Name: REMAX PROPERTIES
Agency Phone: 719-548-8600
Shown By
Agent Name: Debi Volk
Agent Phone: (719) 310-0149
Agency Title: The Cutting Edge, Realtors

Estimate Your Payment
Estimated Payment
$ 2,398.95 per month $2,142.59 Principal & Interest $129.50 Property Tax $126.87 Homeowner's Insurance
6815 Montarbor Drive | MLS# 1795061
This single family home located at 6815 Montarbor Drive, Colorado Springs, CO 80918 is currently listed for sale with an asking price of $434,977. This property was built in 1984 and has 3 bedrooms. Montarbor Drive is located in the Greenbriar Park subdivision. Search Greenbriar Park real estate on debi.thecuttingedgerealtors.com today.