.png)
BEDS3
BATHS3
SQUARE FEET2,511
MLS#3920723
STATUSActive
PROPERTY TYPEResidential - Single Family
SUBDIVISIONThe Cascades At Springs Ranch
Property Description
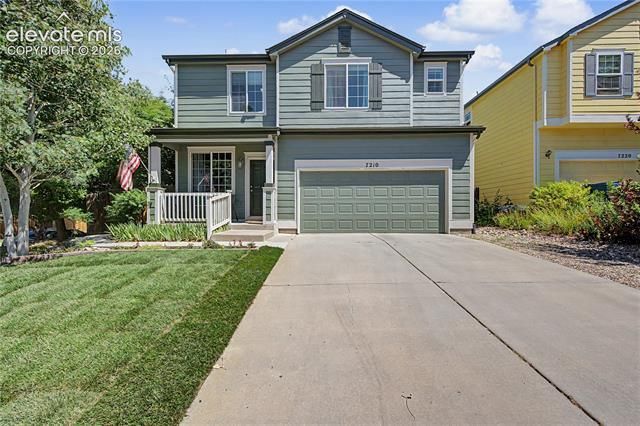
Welcome to this beautifully maintained two-story home situated on a desirable corner lot in Colorado Springs! Rich Brazilian cherry hardwood floors create a warm and inviting first impression. The updated kitchen features professionally refaced cabinetry, granite countertops, travertine flooring, and a stylish tile backsplash, offering both beauty and functionality. Relax in the cozy main-level family room with a fireplace, perfect for cool Colorado evenings. The huge, spacious primary suite includes a luxurious five-piece bath with elegant vessel sinks. Enjoy added value with eight newer windows and a new sliding glass door, central air conditioning, and an unfinished basement offering endless possibilities for future expansion or exceptional storage. Step outside to a delightful, fully usable yard with a wood deck and side patio, ideal for entertaining or enjoying Colorado's beautiful weather. Conveniently located near shopping, parks, schools, and major commuting routes.
Property Features
Property Type: Residential - Single Family
Cooling: Central Air
Fireplaces: One
Garage: 2 car attached
Heating: Forced Air
Lot Size: 0.09 Acres
Roof Type: Composite Shingle
Stories: 2.0
Taxes: $1,355
Year Built: 2001
Feature Descriptions
Appliances: Range
Association Fee: $58.00 (Monthly)
Basement/Foundation: Partial Basement
Days on Site: 4
Existing Utilities: Electricity Connected, Natural Gas Connected
Exterior: Masonite Type
Floor Plan: 2 Story
Floors: Carpet, Tile, Wood
Garage Amenities: Garage Door Opener
Garage Type: Attached
Laundry Facilities: Basement
Lot: Level
Square Footage: 464 (Basement), 832 (Main)
Utilities: Electricity Connected, Natural Gas Connected
Water: Municipal
Listed By / Shown By
Listed By
Agency Name: REMAX PROPERTIES
Agency Phone: 719-548-8600
Shown By
Agent Name: Debi Volk
Agent Phone: (719) 310-0149
Agency Title: The Cutting Edge, Realtors

Estimate Your Payment
Estimated Payment
$ 2,460.75 per month $2,216.58 Principal & Interest $112.92 Property Tax $131.25 Homeowner's Insurance
7210 White Rapid Point | MLS# 3920723
This single family home located at 7210 White Rapid Point, Colorado Springs, CO 80922 is currently listed for sale with an asking price of $450,000. This property was built in 2001 and has 3 bedrooms with 2511 sq. ft. White Rapid Point is located in the The Cascades At Springs Ranch subdivision. Search The Cascades At Springs Ranch real estate on debi.thecuttingedgerealtors.com today.