.png)
BEDS5
BATHS4
MLS#3069386
STATUSActive
PROPERTY TYPEResidential - Single Family
SUBDIVISIONThe Glen At Widefield
Property Description
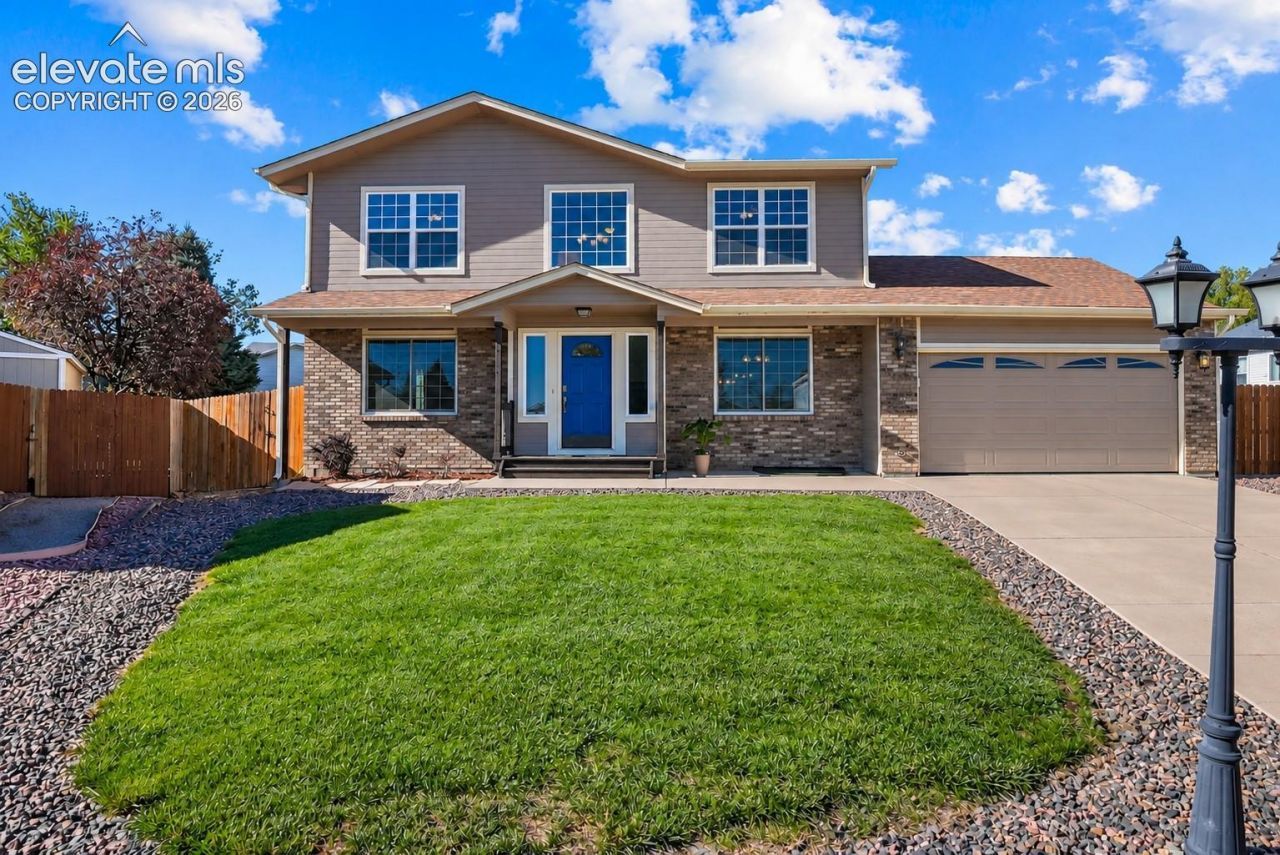
Welcome to this spacious and inviting 5-bedroom, 4-bathroom home offering 3,994 square feet and a 2-car attached garage. Filled with great natural light, this home offers a warm and comfortable atmosphere with plenty of room for everyday living and entertaining.The unfinished basement provides tons of potential and an incredible opportunity to create additional living space, a home gym, theater room, recreation area, or whatever best fits your needs. The possibilities are truly endless.Step outside and discover one of the home's standout features the peaceful, beautifully maintained backyard. Enjoy your own private retreat complete with a charming fountain and pond, a fully fenced yard, and a dedicated dog run, making it a wonderful space for both relaxing and letting your four-legged friends enjoy the outdoors. The tranquil backyard setting offers a wonderful sense of privacy and serenity.Conveniently located near Fountain Fort Carson, this home offers easy access to shopping, dining, parks, schools, and major roadways while still providing a peaceful place to call home.
Property Features
Property Type: Residential - Single Family
Cooling: Central Air
Fenced: Yes
Heating: Forced Air
Lot Size: 0.21 Acres
Roof Type: Composite Shingle
Stories: 2.0
Taxes: $3,485
Year Built: 2005
Feature Descriptions
Basement/Foundation: Full Basement
Existing Utilities: Electricity Connected, Natural Gas Connected, Telephone
Exterior: Alum/Vinyl/Steel
Fence: Rear
Floor Plan: 2 Story
Garage Type: Attached
Laundry Facilities: Main
LotDescription: Cul-de-sac
Sewer: Sewer
Square Footage: 1510 (Basement)
Water: Municipal
Listed By / Shown By
Listed By
Agency Name: RE/MAX Real Estate Group LLC
Agency Phone: 719-534-7900
Shown By
Agent Name: Debi Volk
Agent Phone: (719) 310-0149
Agency Title: The Cutting Edge, Realtors

Estimate Your Payment
Estimated Payment
$ 2,873.03 per month $2,438.24 Principal & Interest $290.42 Property Tax $144.38 Homeowner's Insurance
8041 Willowick Court | MLS# 3069386
This single family home located at 8041 Willowick Court, Colorado Springs, CO 80925 is currently listed for sale with an asking price of $495,000. This property was built in 2005 and has 5 bedrooms. Willowick Court is located in the The Glen At Widefield subdivision. Search The Glen At Widefield real estate on debi.thecuttingedgerealtors.com today.